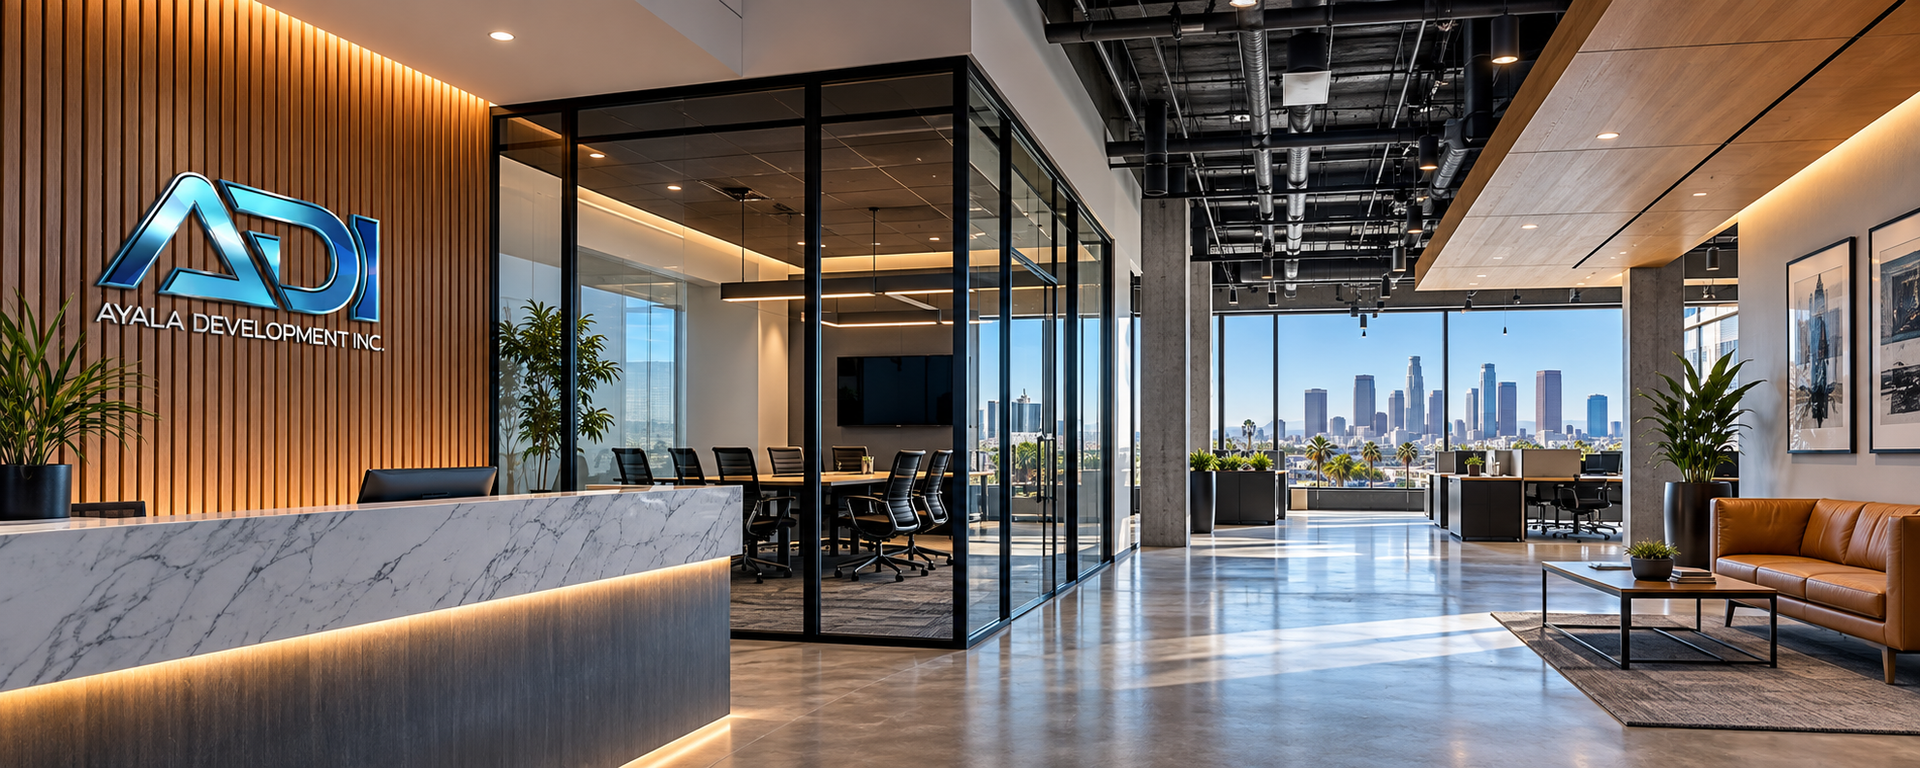
Commercial Tenant Improvements in Los Angeles: A Guide for Business Owners
From office renovations and retail build-outs to commercial space transformations, discover what Los Angeles business owners should know before starting a tenant improvement project.
Commercial tenant improvements, often called TI construction or commercial build-outs, are modifications made to an existing commercial property to accommodate a tenant's business needs. Projects may include new interior layouts, electrical and plumbing upgrades, HVAC modifications, accessibility improvements, and complete interior renovations. In Los Angeles, successful projects begin with clear planning, an appropriate construction budget, and early consideration of permits and building requirements.
What Are Commercial Tenant Improvements?
When a business leases or purchases commercial space, the existing layout rarely meets every operational requirement. A former retail store may need to become a professional office. An open commercial suite may require private rooms, upgraded electrical systems, new finishes, or specialized work areas.
Commercial tenant improvements transform existing space into a functional environment that supports the business occupying it.
Unlike ground-up construction, tenant improvements work within an existing building. That can introduce unique challenges involving structural limitations, mechanical systems, building codes, accessibility, and coordination with landlords or property managers.
For businesses throughout Los Angeles, Van Nuys, the San Fernando Valley, and West Los Angeles, understanding these factors before construction begins can help avoid unnecessary expenses and scheduling surprises.
Common Types of Commercial Tenant Improvement Projects
Office Renovations
Private offices, conference rooms, reception areas, collaborative workspaces, lighting, and updated interior layouts.
Retail Build-Outs
Sales floors, display areas, customer service counters, storefront improvements, storage, and customer circulation.
Professional Service Spaces
Functional layouts for administrative, consulting, and other professional operations, with specialized requirements evaluated as needed.
Commercial Property Upgrades
Interior modernization, accessibility improvements, mechanical upgrades, and improvements that help prepare spaces for new tenants.
Planning a Commercial Tenant Improvement in Los Angeles
One of the most important decisions happens before demolition or construction begins: defining exactly what the finished space needs to accomplish.
Business owners should evaluate their immediate requirements alongside future operational needs. A layout that works today should ideally accommodate reasonable growth without requiring another major renovation.
1. Evaluate the Existing Property
Review the current condition of the space, including electrical capacity, plumbing, HVAC, structural elements, accessibility, restrooms, and available building infrastructure.
Older commercial buildings may require additional improvements to support a proposed use. Identifying these issues early helps establish a more realistic scope.
2. Define the Project Scope
Determine which improvements are essential for opening and operating the business and which are optional enhancements. Separate operational necessities from aesthetic preferences to support informed budget decisions.
3. Review the Lease and Landlord Requirements
Commercial leases may address construction approvals, tenant improvement allowances, restoration obligations, contractor insurance, building access, and responsibility for specific improvements.
Clarifying these obligations before construction can help prevent disputes and unexpected costs.
4. Establish a Realistic Budget
A complete project budget should consider design, engineering, permitting, demolition, construction, equipment coordination, finishes, and an appropriate contingency for unforeseen conditions.
5. Coordinate Design, Permitting, and Construction
Early coordination between the owner, design professionals, contractor, and property management team can help identify conflicts before they affect construction.
Commercial Tenant Improvement Permits in Los Angeles
Permitting is a critical part of commercial construction. Within the City of Los Angeles, commercial tenant improvement projects generally require building plan review, with applicable accessibility, fire, and life-safety requirements evaluated as part of the process.
Projects involving changes in use or occupancy can introduce additional requirements and approvals. The specific review process depends on the work, building, and jurisdiction.
California's 2025 Building Standards Code became effective January 1, 2026. Applicable requirements may include building safety, accessibility, energy efficiency, and other construction standards.
For current permitting information, consult the Los Angeles Department of Building and Safety and the California Building Standards Commission.
What Affects Commercial Tenant Improvement Costs?
There is no universal per-square-foot price that accurately represents every Los Angeles tenant improvement project. Two spaces of identical size may require substantially different budgets.
The largest cost differences often result from the existing building condition, complexity of the proposed use, infrastructure upgrades, material selections, and construction logistics.
| Cost Factor | Potential Budget Impact |
|---|---|
| Existing space condition | Demolition, repairs, concealed conditions, and required upgrades |
| Interior layout | New walls, doors, ceilings, flooring, and finishes |
| Mechanical and electrical systems | HVAC modifications, lighting, power distribution, and equipment connections |
| Plumbing | Restrooms, sinks, supply lines, drainage, and specialized fixtures |
| Accessibility and safety | Accessible routes, restrooms, fire protection, and applicable life-safety improvements |
| Design and permitting | Architectural drawings, engineering, plan review, and approvals |
| Construction logistics | Building access, working-hour restrictions, material handling, and occupied-building coordination |
Rather than relying solely on an advertised construction cost per square foot, business owners should request a project-specific evaluation that considers the condition of the space and the complete scope of work.
Understanding Tenant Improvement Allowances
Some commercial leases include a tenant improvement allowance, commonly called a TIA. This is an amount the landlord agrees to contribute toward qualifying improvements under the lease.
Allowances may be negotiated as a total amount or on a per-square-foot basis. However, the amount offered does not necessarily cover the full construction cost.
Before proceeding, clarify which expenses qualify, when funds are available, whether reimbursement is required, who controls the construction process, and what happens if costs exceed the allowance.
Lease terms should be reviewed with qualified legal and real estate professionals where appropriate.
How Long Does a Commercial Tenant Improvement Project Take?
Commercial build-out timelines depend on project size, design complexity, permit review, material availability, and the condition of the existing space.
While a straightforward interior renovation may require less coordination than a major commercial conversion, both benefit from a structured project schedule.
| Project Phase | Key Activities |
|---|---|
| Feasibility and planning | Property review, scope development, preliminary budgeting |
| Design and documentation | Drawings, engineering, landlord review, permit preparation |
| Plan review and approvals | Agency review, corrections, required clearances |
| Construction | Demolition, framing, mechanical work, electrical, plumbing, finishes |
| Inspections and closeout | Required inspections, corrections, final approvals, turnover |
Permit review and construction durations vary significantly. Business owners should avoid committing to an opening date before confirming the project's approval requirements and realistic construction schedule.
Five Common Tenant Improvement Mistakes to Avoid
- Signing a lease without evaluating build-out requirements. A favorable lease rate can become less attractive if the space requires extensive improvements.
- Underestimating infrastructure upgrades. Electrical, plumbing, HVAC, and accessibility requirements can represent a substantial portion of the budget.
- Beginning design without a clear operational plan. Late layout changes can lead to revised drawings, additional expenses, and delays.
- Overlooking landlord and building restrictions. Access limitations, work-hour rules, insurance requirements, and approvals can affect scheduling.
- Selecting a contractor based on price alone. An incomplete proposal may exclude important work, creating unexpected expenses after construction begins.
Why Experienced Construction Management Matters
Commercial tenant improvements require coordination across multiple disciplines. Architects, engineers, subcontractors, inspectors, building managers, and business owners may all participate at different stages.
An organized construction process helps align the scope, schedule, budget, and work performed by different trades.
Effective project management can also improve communication when unexpected site conditions or design changes arise.
For commercial property owners and business operators, the objective is not simply completing construction. It is delivering a functional space that supports the intended business use.
Commercial Tenant Improvements Across Los Angeles
Ayala Development Inc. provides general contracting and construction management services for residential and commercial projects throughout the greater Los Angeles area, including Van Nuys, the San Fernando Valley, and West Los Angeles.
Whether a project involves updating an existing commercial interior, preparing a property for a new tenant, or coordinating a more extensive renovation, careful planning and execution are essential.
Business owners evaluating commercial improvements can benefit from discussing the proposed scope, existing property conditions, and construction objectives before making major commitments.
Planning a Commercial Tenant Improvement in Los Angeles?
Whether you're preparing a new business location, renovating an existing commercial space, or planning a larger property improvement, Ayala Development Inc. welcomes the opportunity to discuss your project.
Tell us about your location, intended use, and construction goals. Let's explore the next steps toward bringing your project to life.
Request a Project Consultation Call (818) 745-1154Frequently Asked Questions About Commercial Tenant Improvements
What is considered a commercial tenant improvement?
A commercial tenant improvement is a modification to an existing commercial space to accommodate a tenant's business requirements. Examples include office partitions, retail layouts, electrical upgrades, plumbing modifications, and interior renovations.
Do commercial tenant improvements require permits in Los Angeles?
Commercial tenant improvements generally require permits and applicable plan review in the City of Los Angeles. The specific approvals depend on the proposed work, existing building, occupancy, and jurisdiction.
Who pays for commercial tenant improvements?
Responsibility depends on the commercial lease. The tenant, landlord, or both may contribute. Some leases provide tenant improvement allowances that cover eligible expenses.
How much does a commercial build-out cost in Los Angeles?
Costs depend on square footage, existing conditions, infrastructure requirements, design, materials, and the intended use. A site-specific assessment and defined construction scope are needed for meaningful pricing.
How long does a commercial tenant improvement take?
Timelines vary based on design, permitting, construction complexity, material lead times, and required inspections. A project-specific schedule should be developed before establishing a firm opening date.
Can a general contractor help with commercial build-out planning?
Yes. A general contractor can help evaluate construction requirements, coordinate trades, develop budgets and schedules, and work with the appropriate design and permitting professionals.
Planning Estimates & Project Variables
This article is intended for general informational purposes. Construction costs, timelines, permitting requirements, and code obligations vary by property, project scope, occupancy, and jurisdiction. Information may change as regulations are updated. A project-specific evaluation and consultation with appropriate licensed professionals and local authorities are recommended before making construction or financial commitments.
Related Services: